Zaffir
Concept.
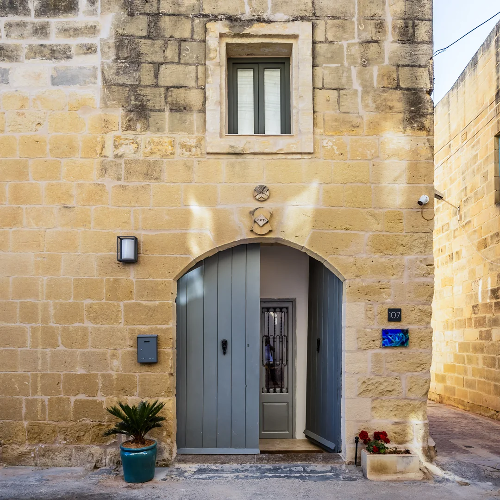
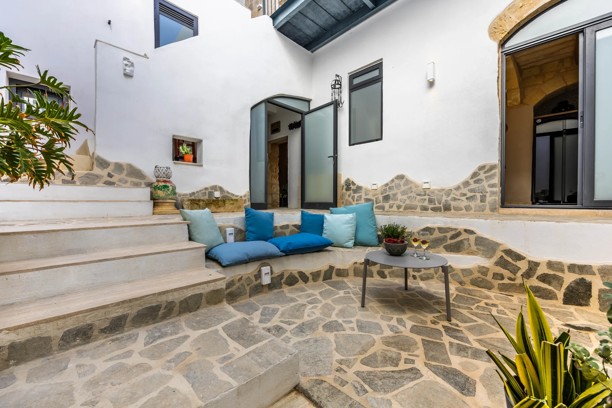
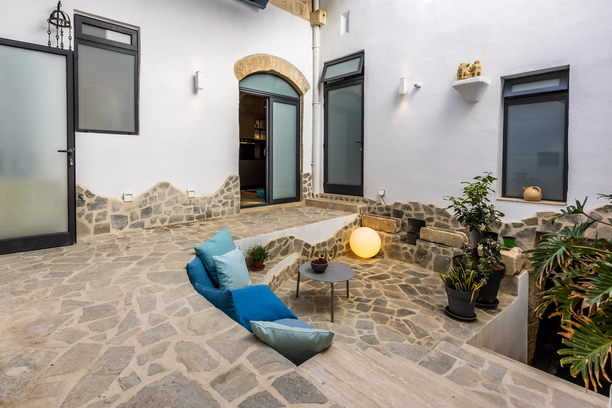
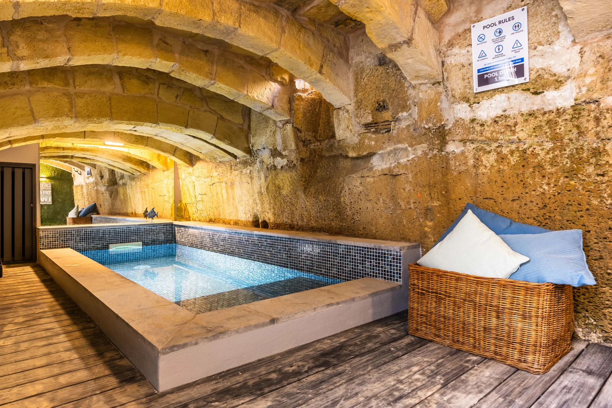
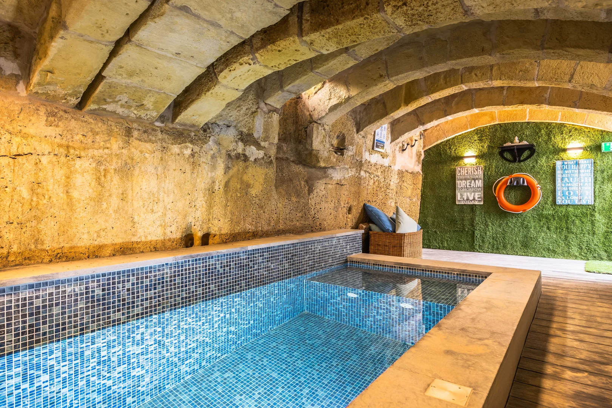
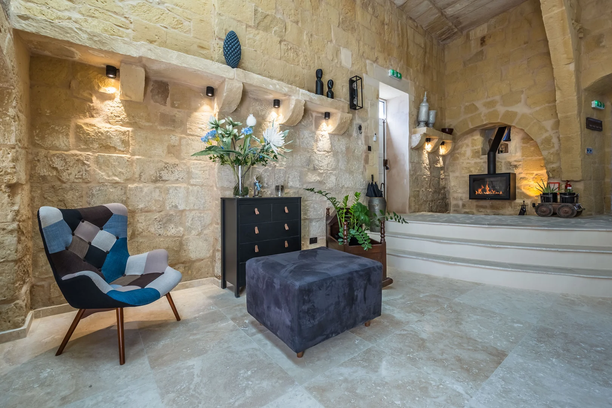
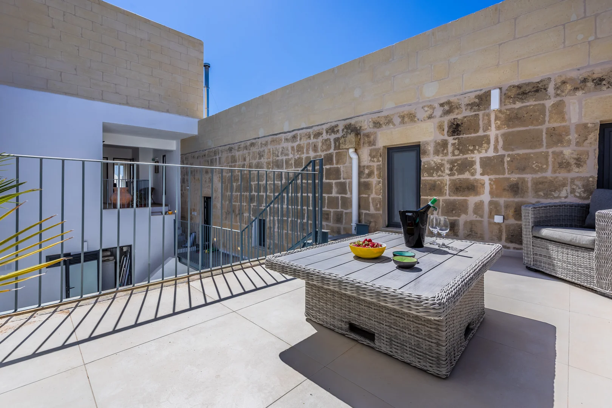
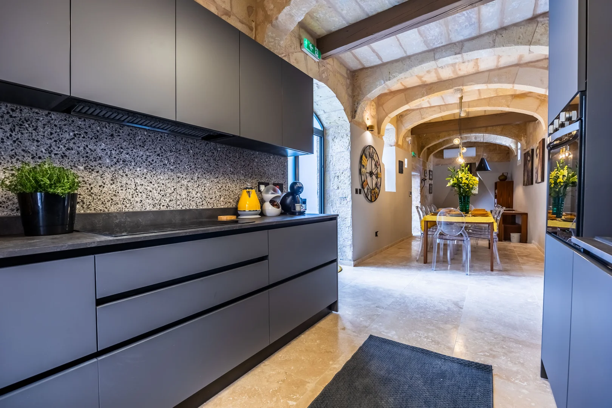
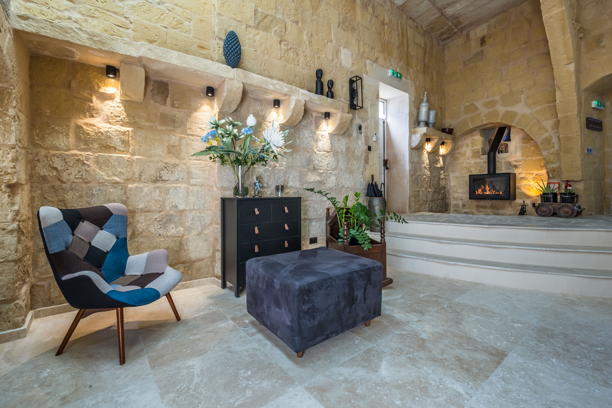
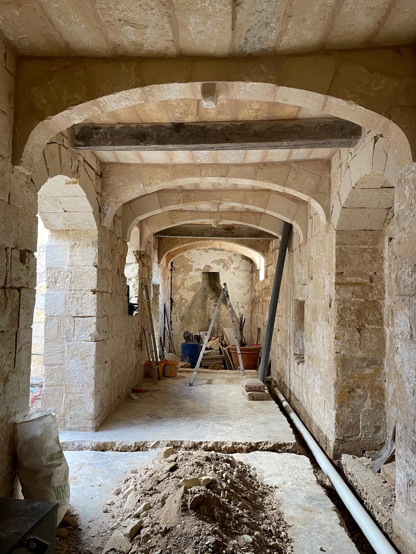
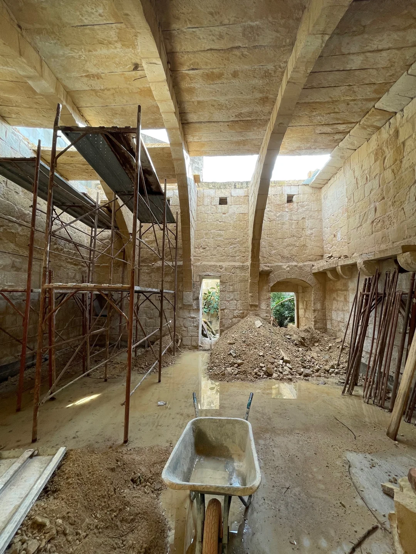
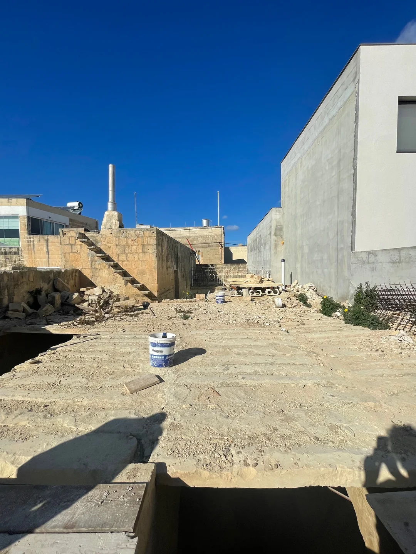
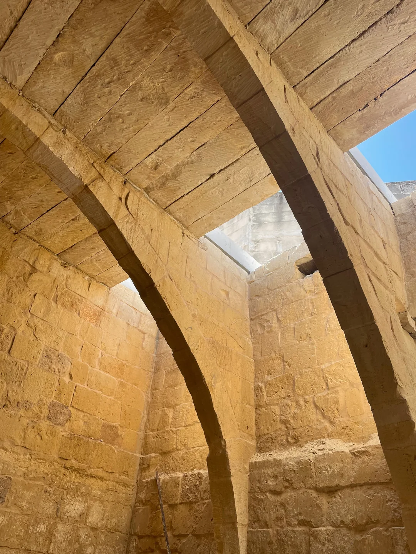
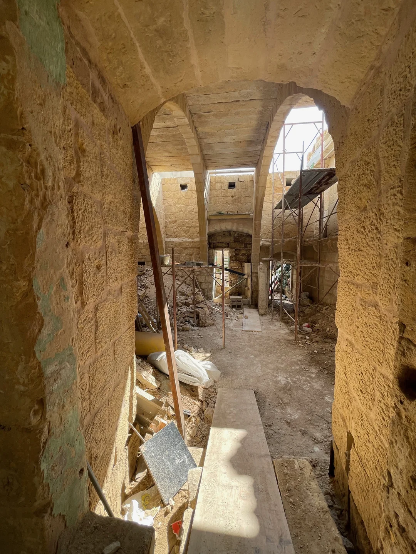
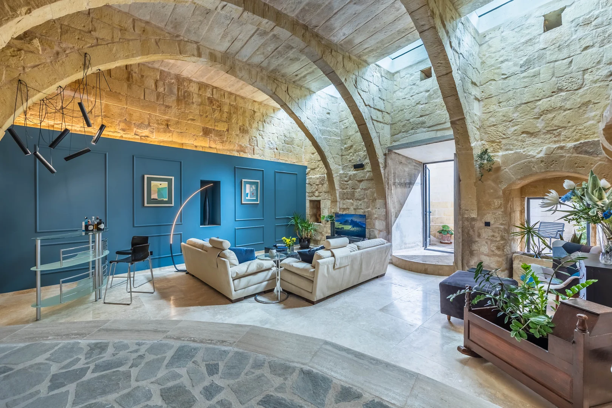
Our first project began with a house that carried incredible presence even in its worn state. The structure was originally a farm, used to house animals. There was no running water or electricity and the rooms were all disconnected from each other. The mill room, with its soaring arches, was the heart of the building. They were beautiful but fragile - some of the flat arches were failing, and the ‘xorok’ they carried would eventually need to be secured by an entirely new structural system. Even so, standing in that room for the first time, what struck me was its scale and rhythm. It was a space that demanded respect. From above, the courtyard revealed the proportions of the house – a geometry that was generous yet underused, waiting to be reconnected to the life inside. What would become the kitchen was long and narrow, not altered by insensitive interventions but still far removed from the potential of the house. It hinted at the way people had once lived here, but not at how the building might serve contemporary life. What we saw at Zaffir was a building with strong bones: a house where the past still spoke clearly, even through its fragility. That first encounter shaped the approach that would define the project; not to erase what was there, but to let those bones guide every new intervention.

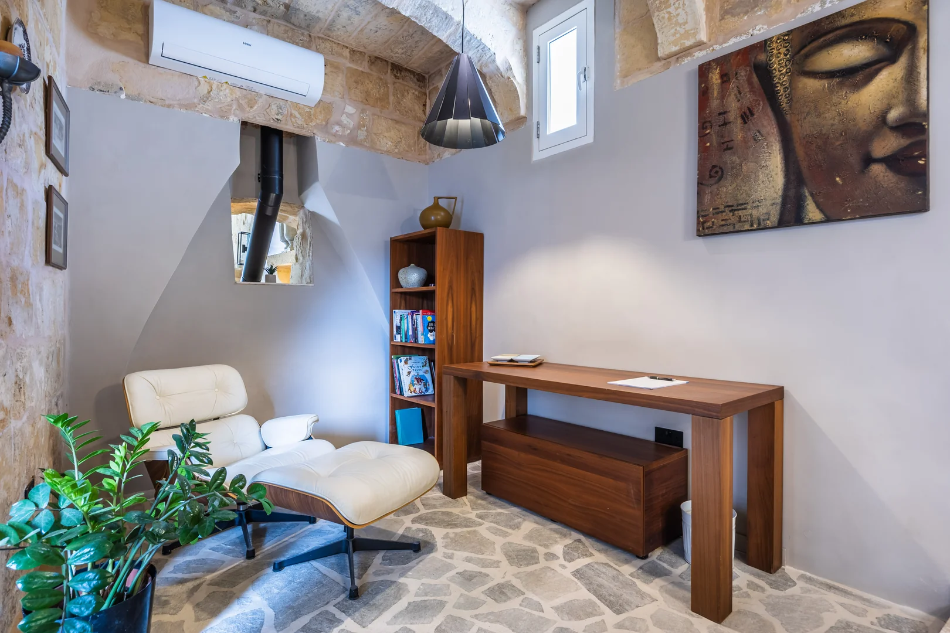
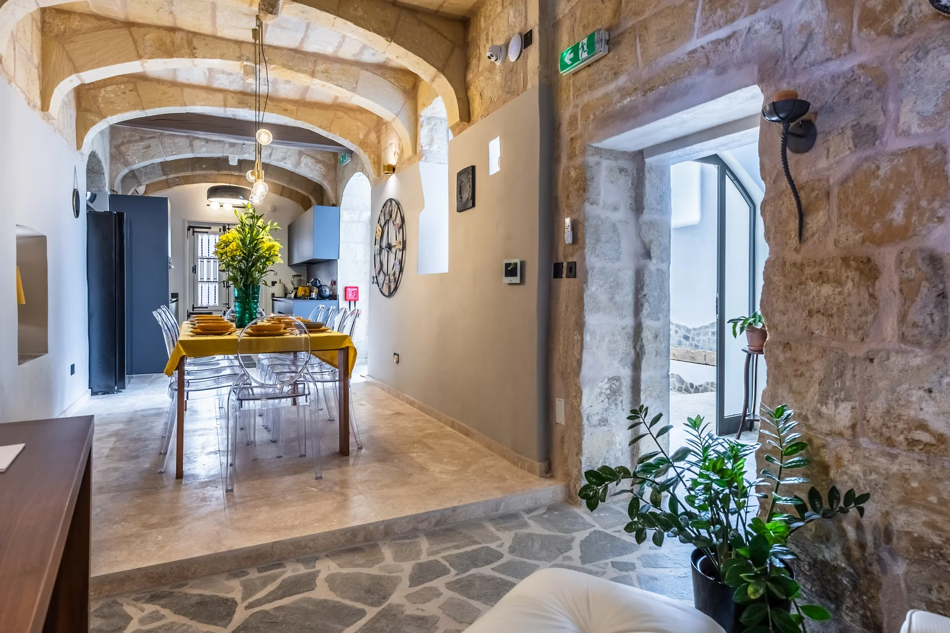
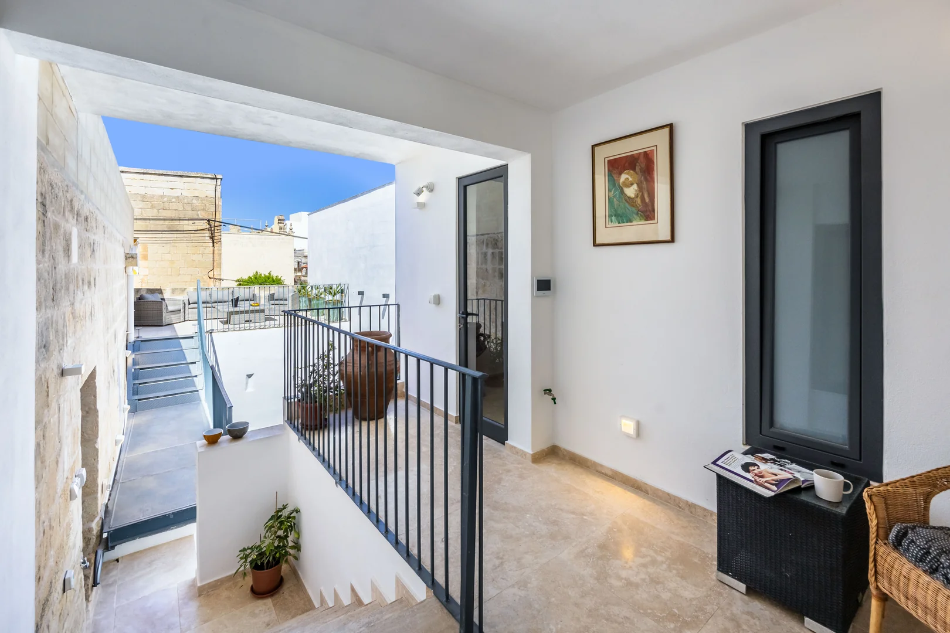
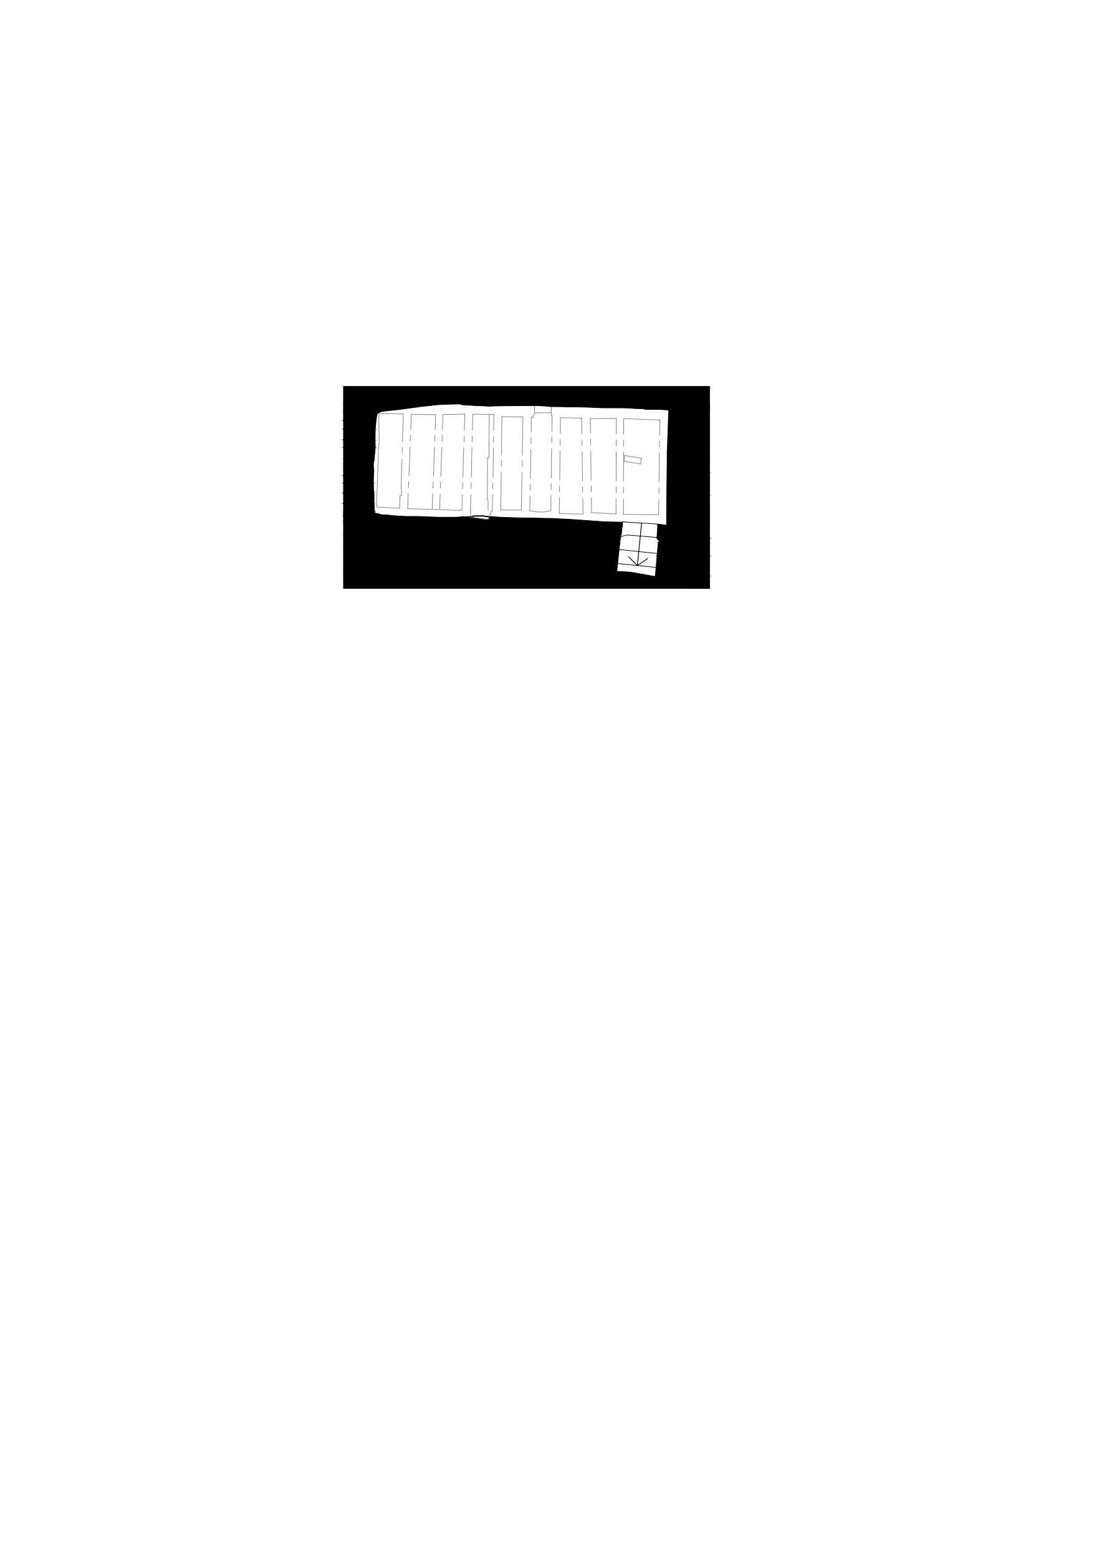
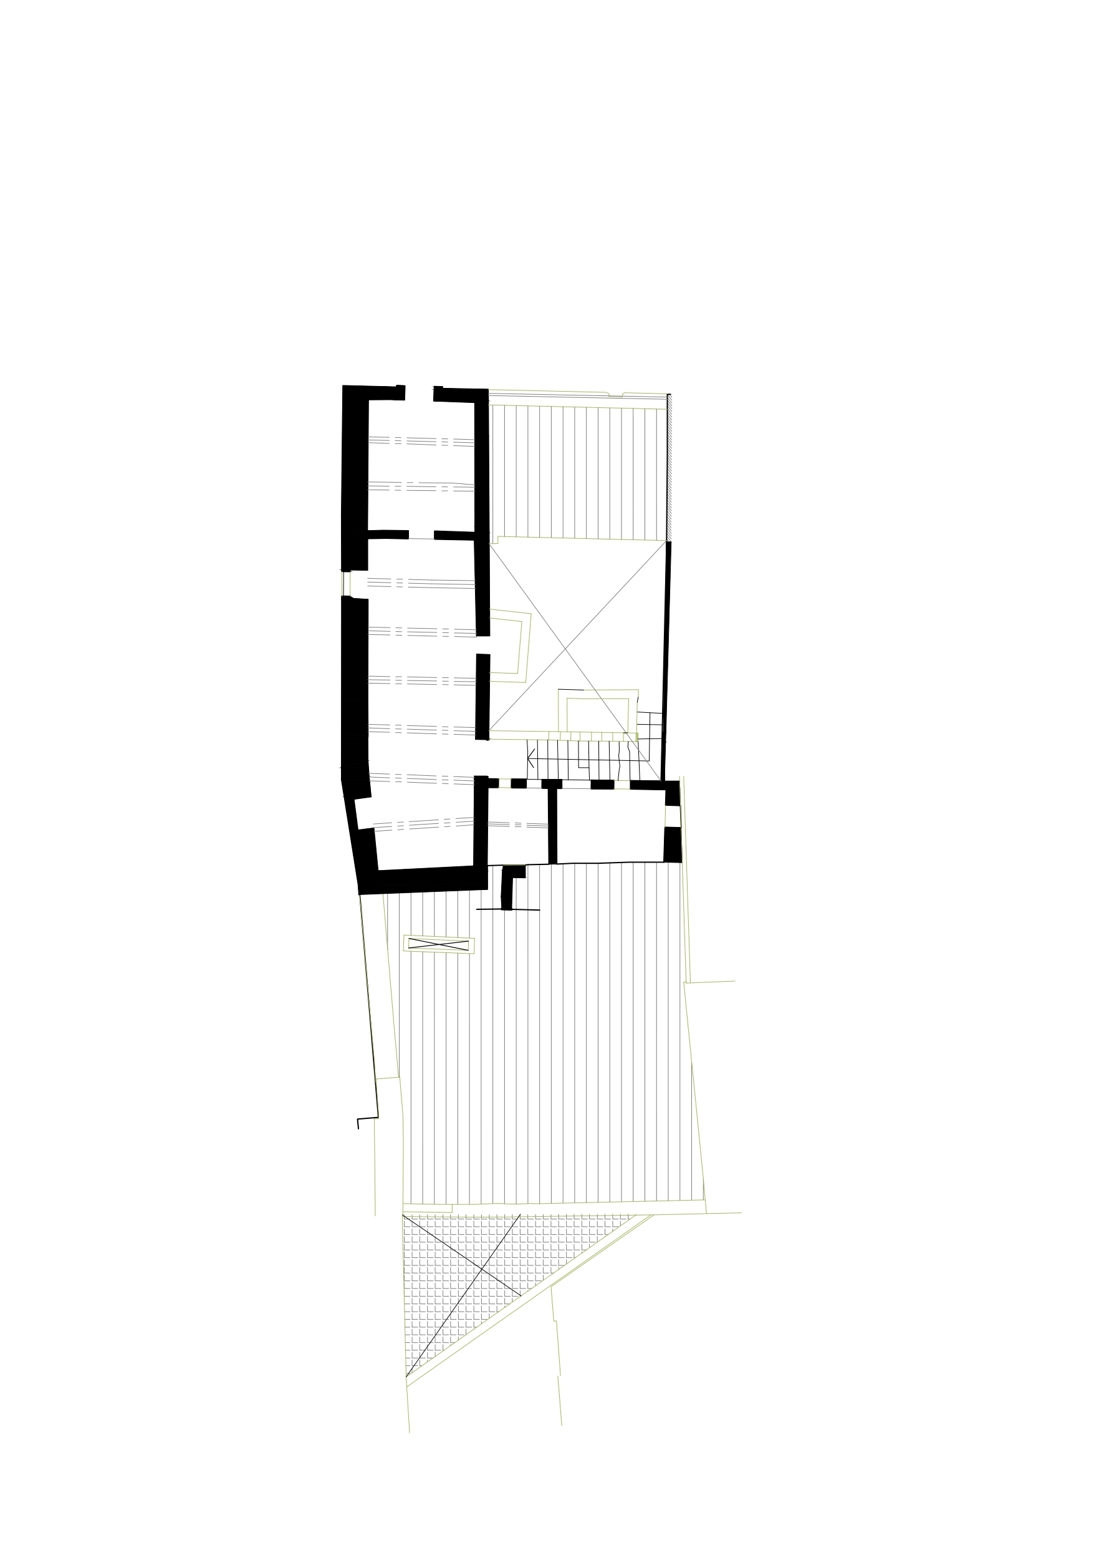
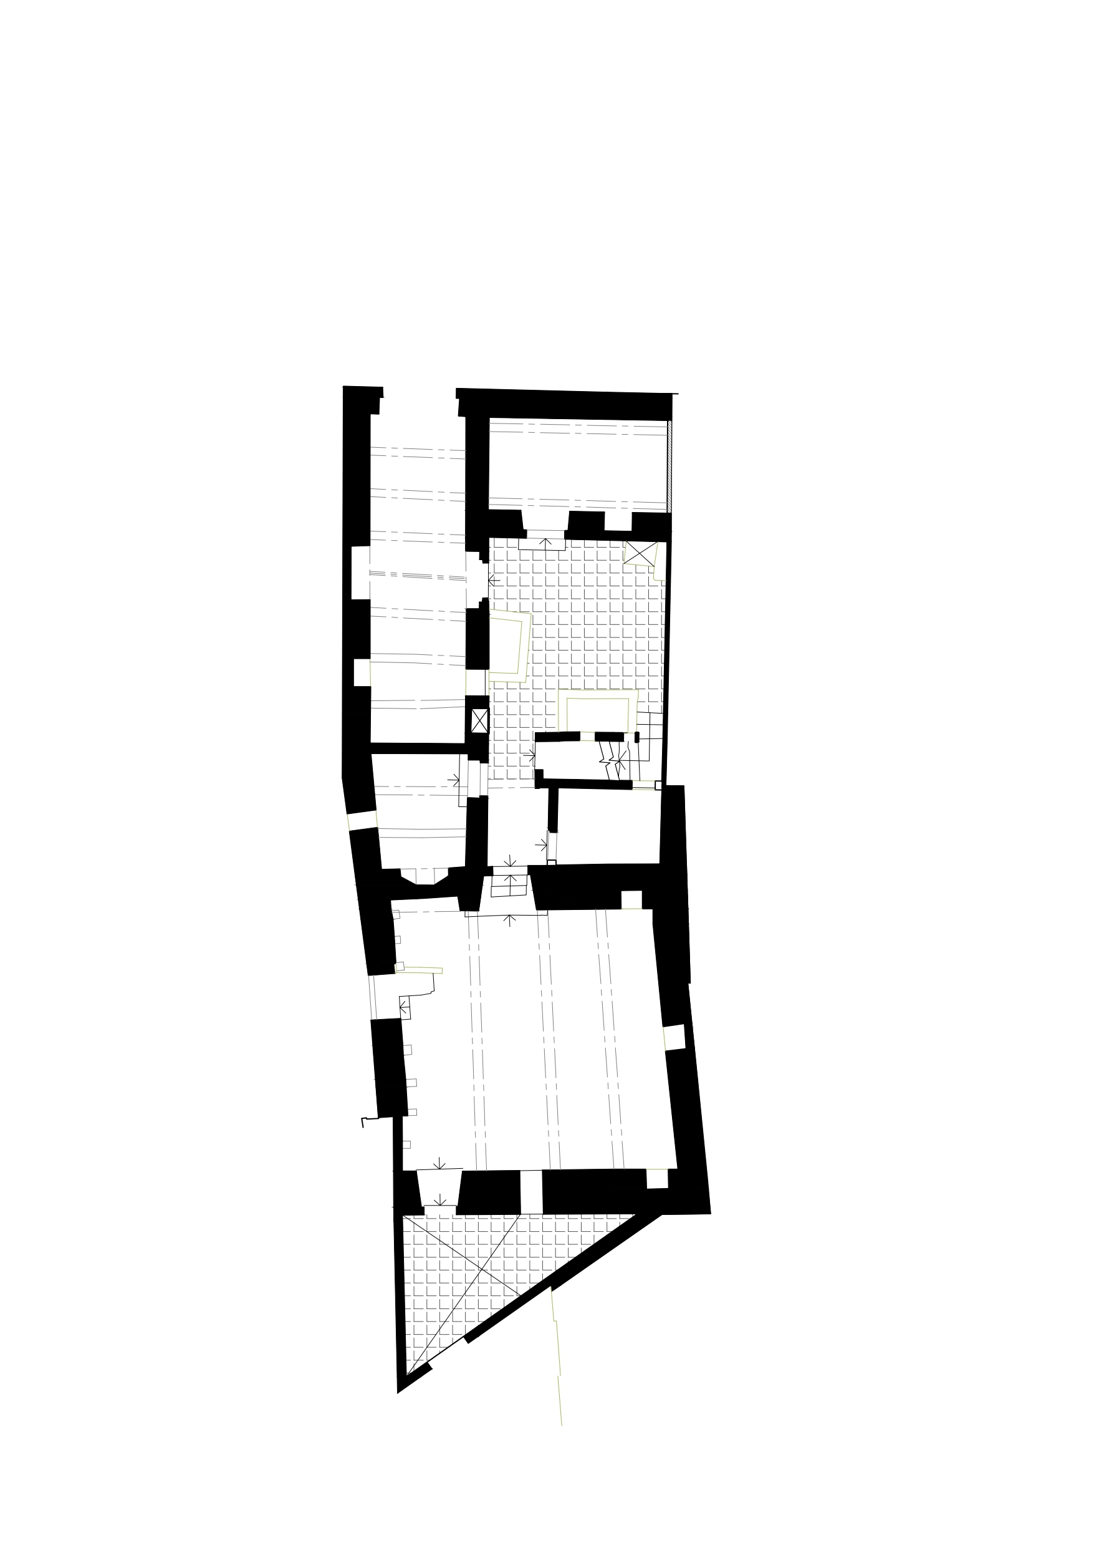
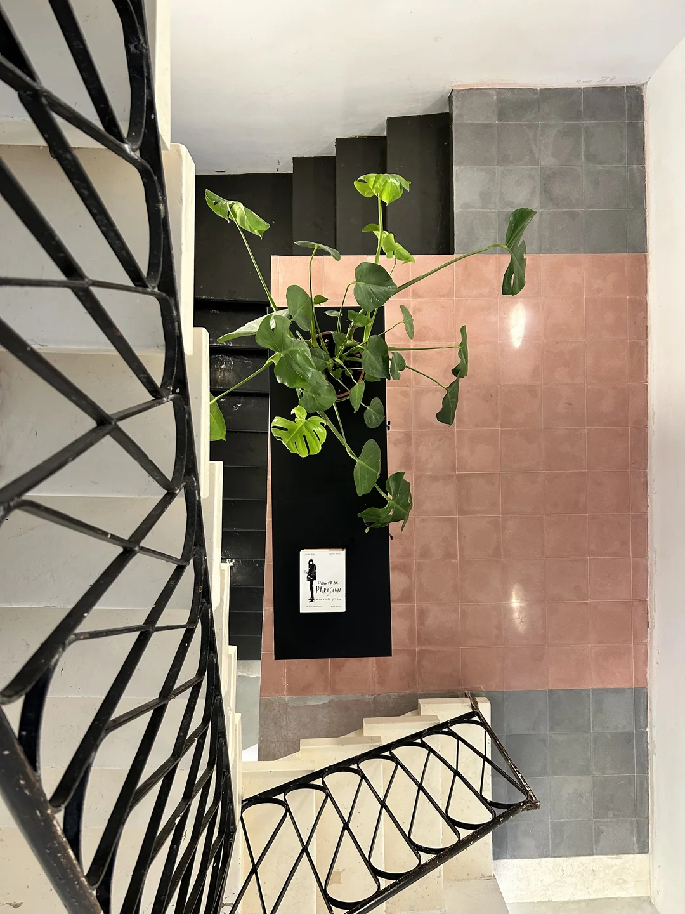
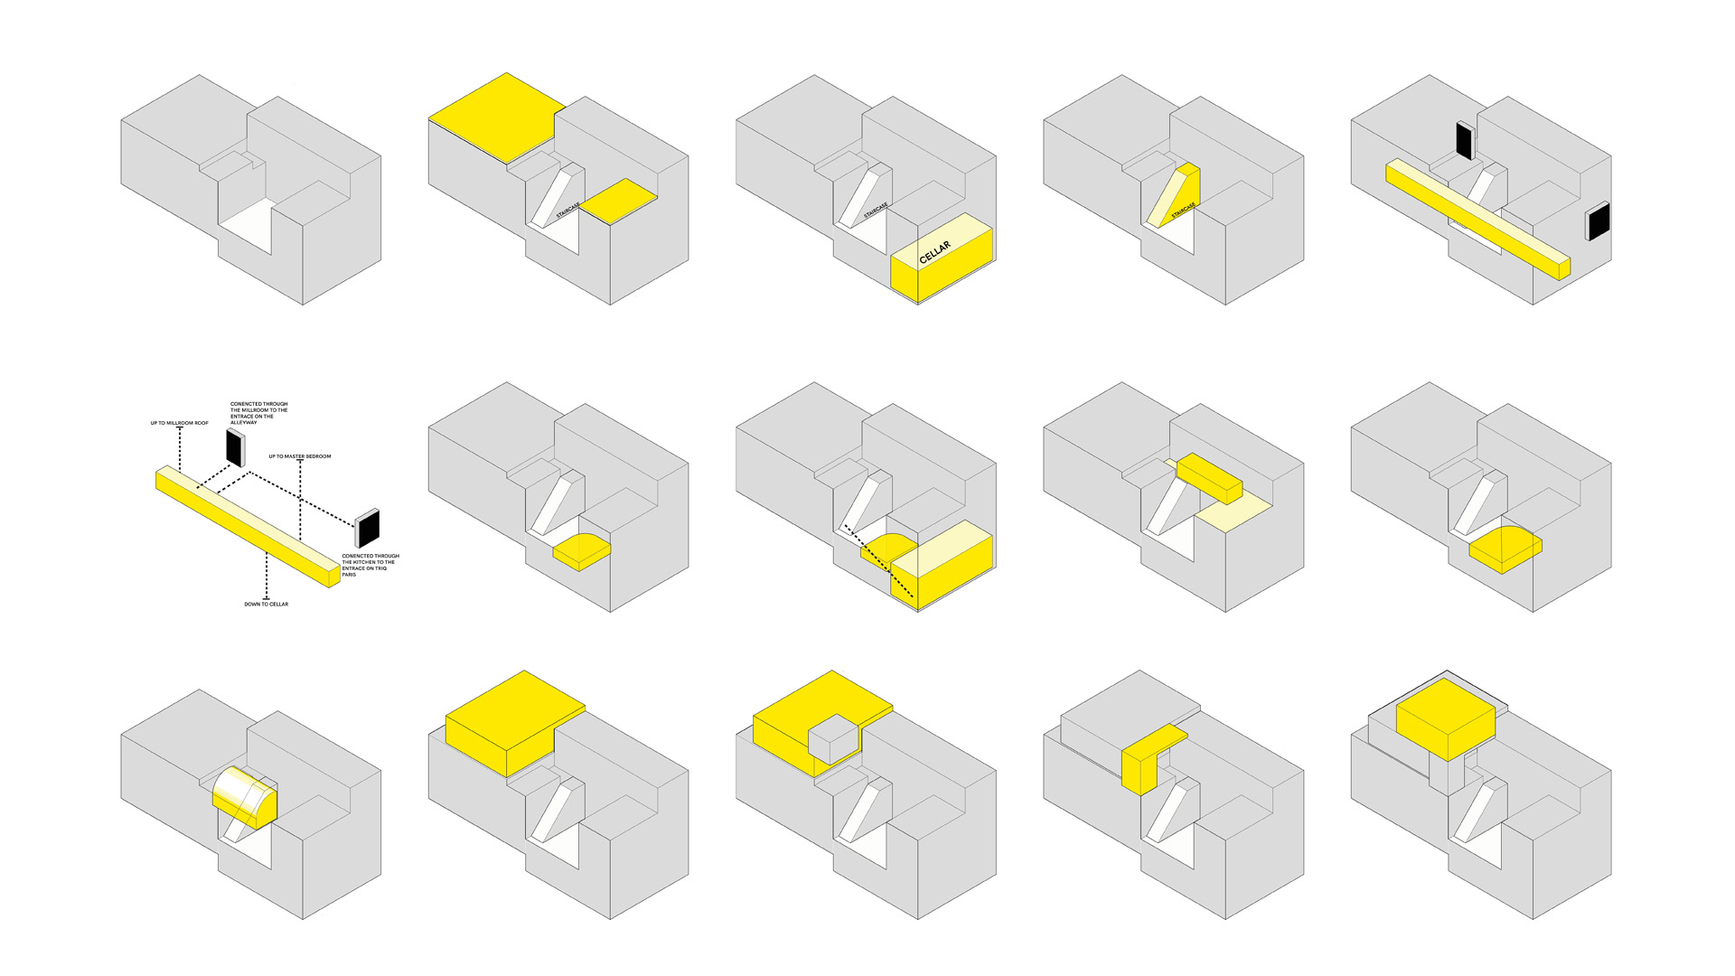
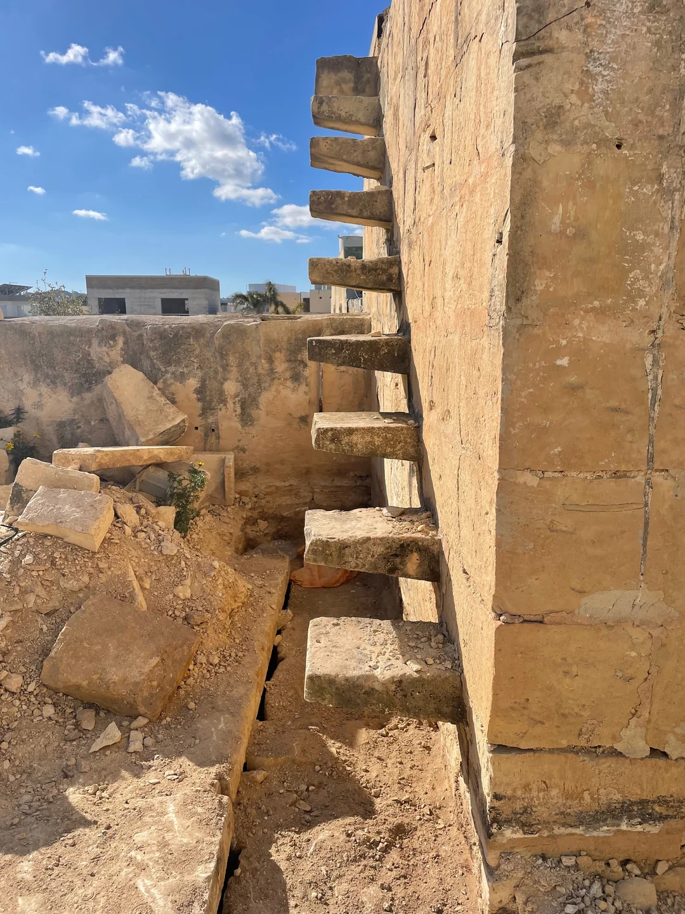
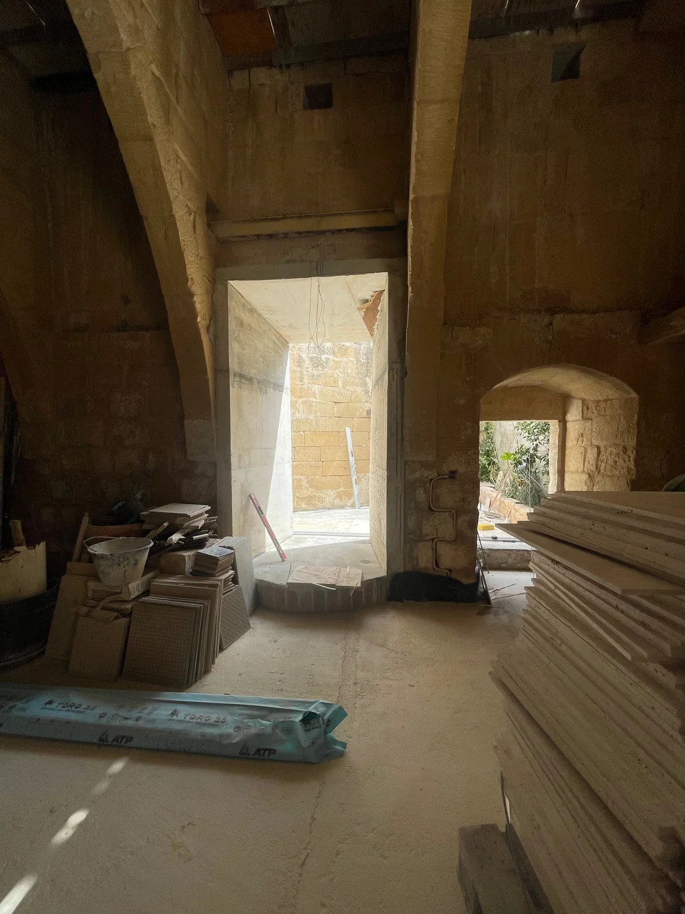
The original volumes were a cellar, with a very awkward connection to the courtyard. A long narrow room with beautiful arches that would eventually become the kitchen and dining room with a reading nook at the far end. The original exterior staircase linked the courtyard to the roof of the mill room, another long narrow room on top of the kitchen, an intermediate room and eventually, with a ladder, the roof of the mill room. Underneath the intermediate room there was a toilet, the only item connected to the main sewage system. It didn’t have running water, they would have washed their hands from the well. Then there was the mill room with its beautiful high arches and a triangular courtyard at the back of the mill room. Inaccessible except through a narrow opening. There was also another room off the courtyard that had very few windows that had very high ceilings. The roof of the mill room and that of the volume at the front of the property were disconnected from the existing structures and somehow needed to be connected.
Building.
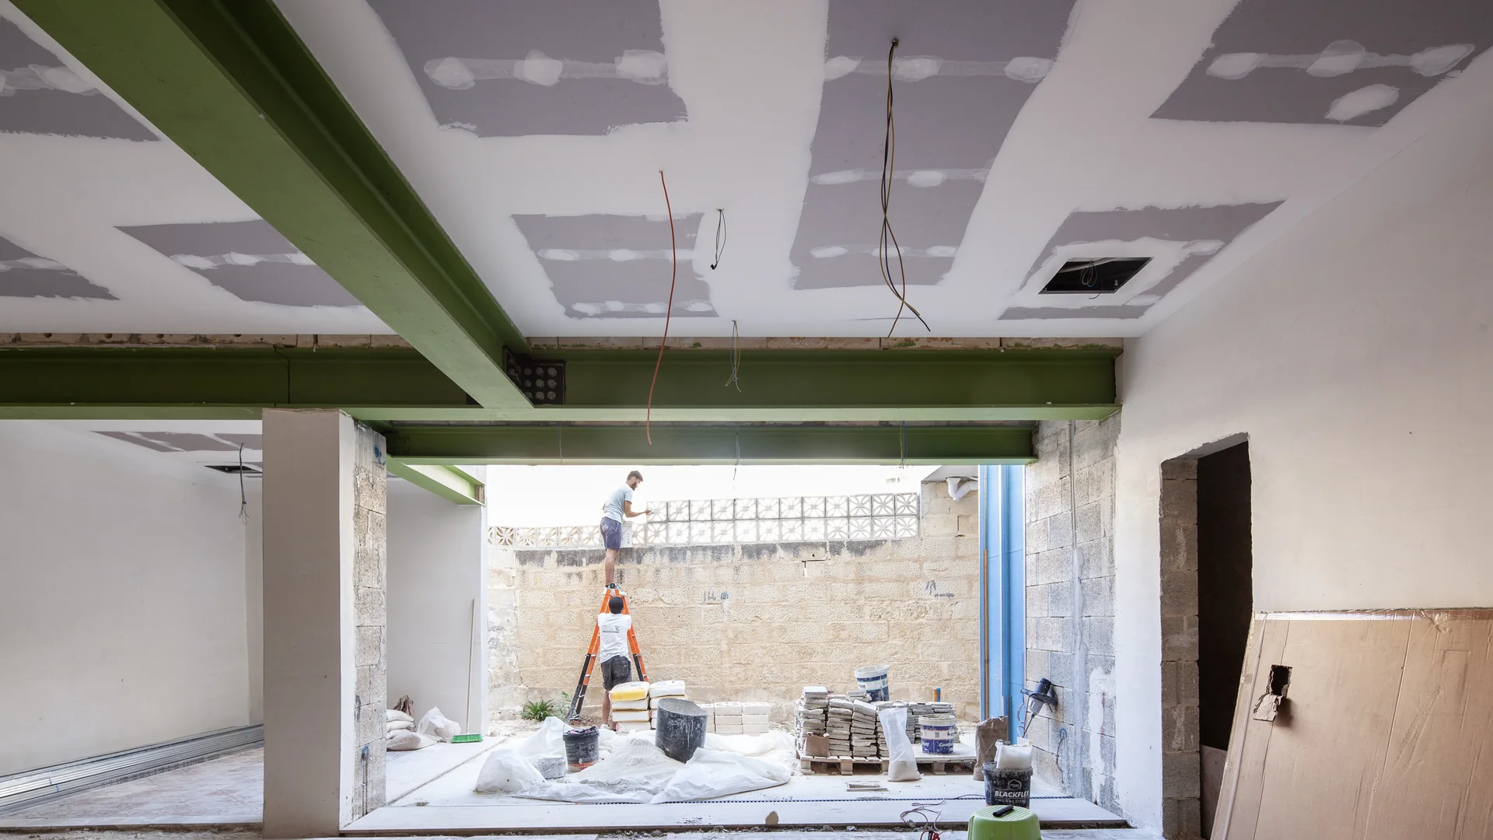
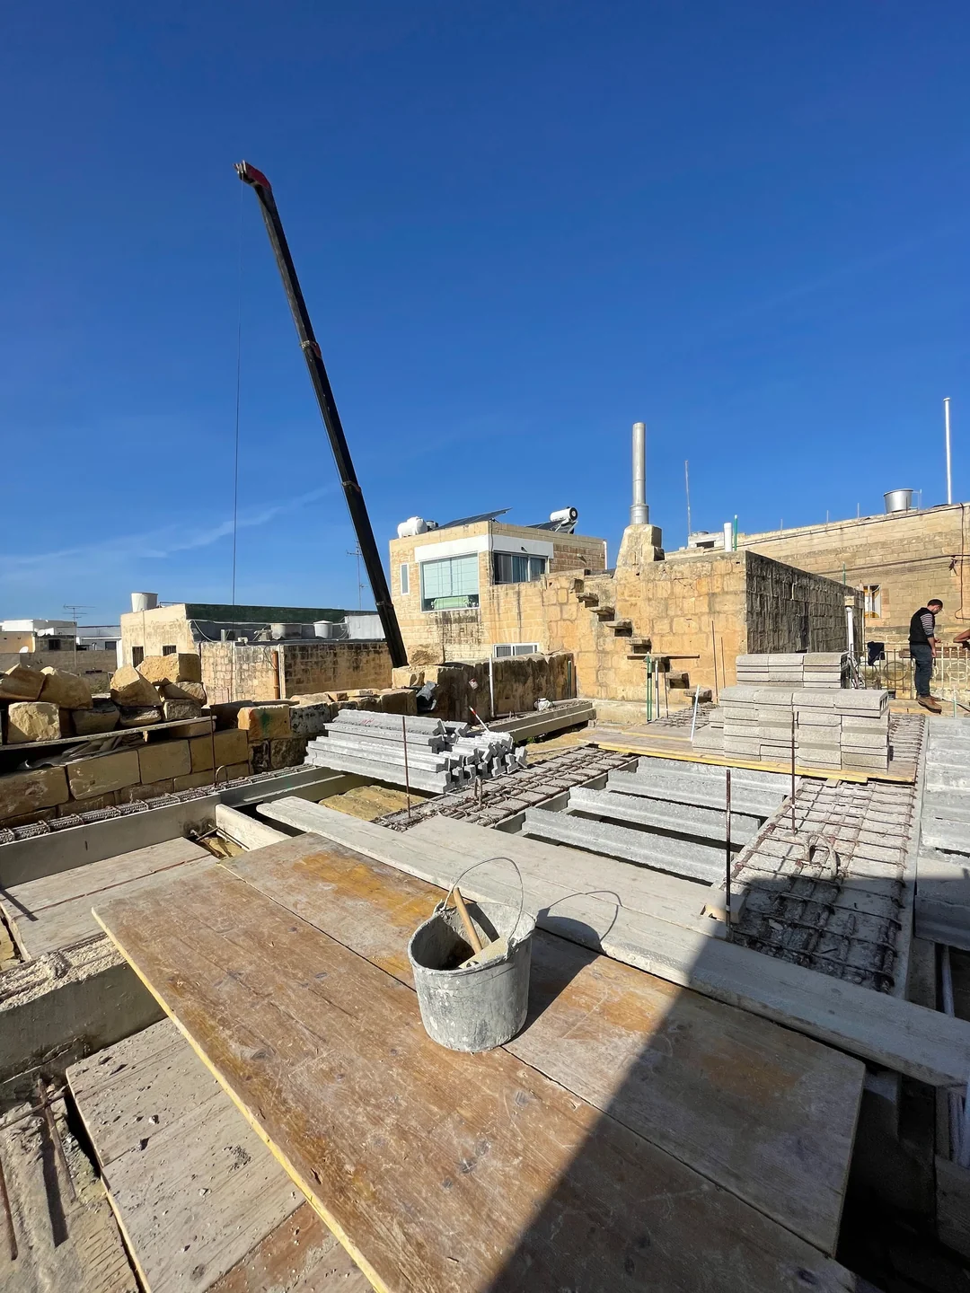
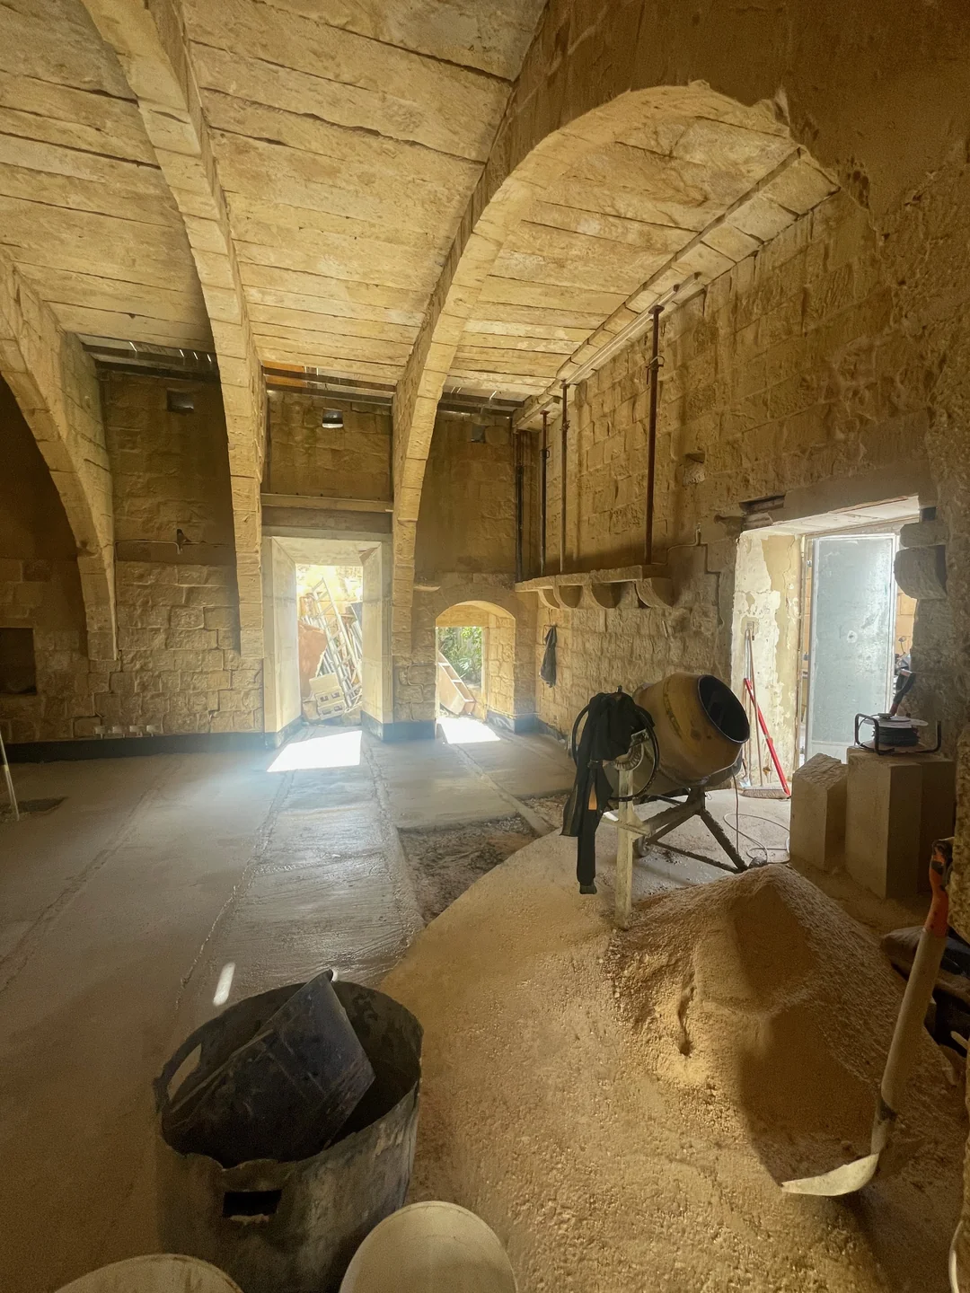
The building over the mill room at Zaffir came with a series of structural challenges that tested both ingenuity and patience. The original arches and the central sorrow were uneven, and we faced strict height limitations imposed by the planning permit. Our structural engineer, Perit Joseph Calleja, initially proposed 600mm beams, which alarmed the clientas this would have reduced the ceiling height of the top floor to below the required 2.6 metres for a habitable bedroom. After much negotiation, we worked closely with Joe to refine the structure.
He took the time to walk me through the complexities, producing hand sketches and carefully explaining his reasoning. The arches themselves could not carry any load, meaning the new structure had to
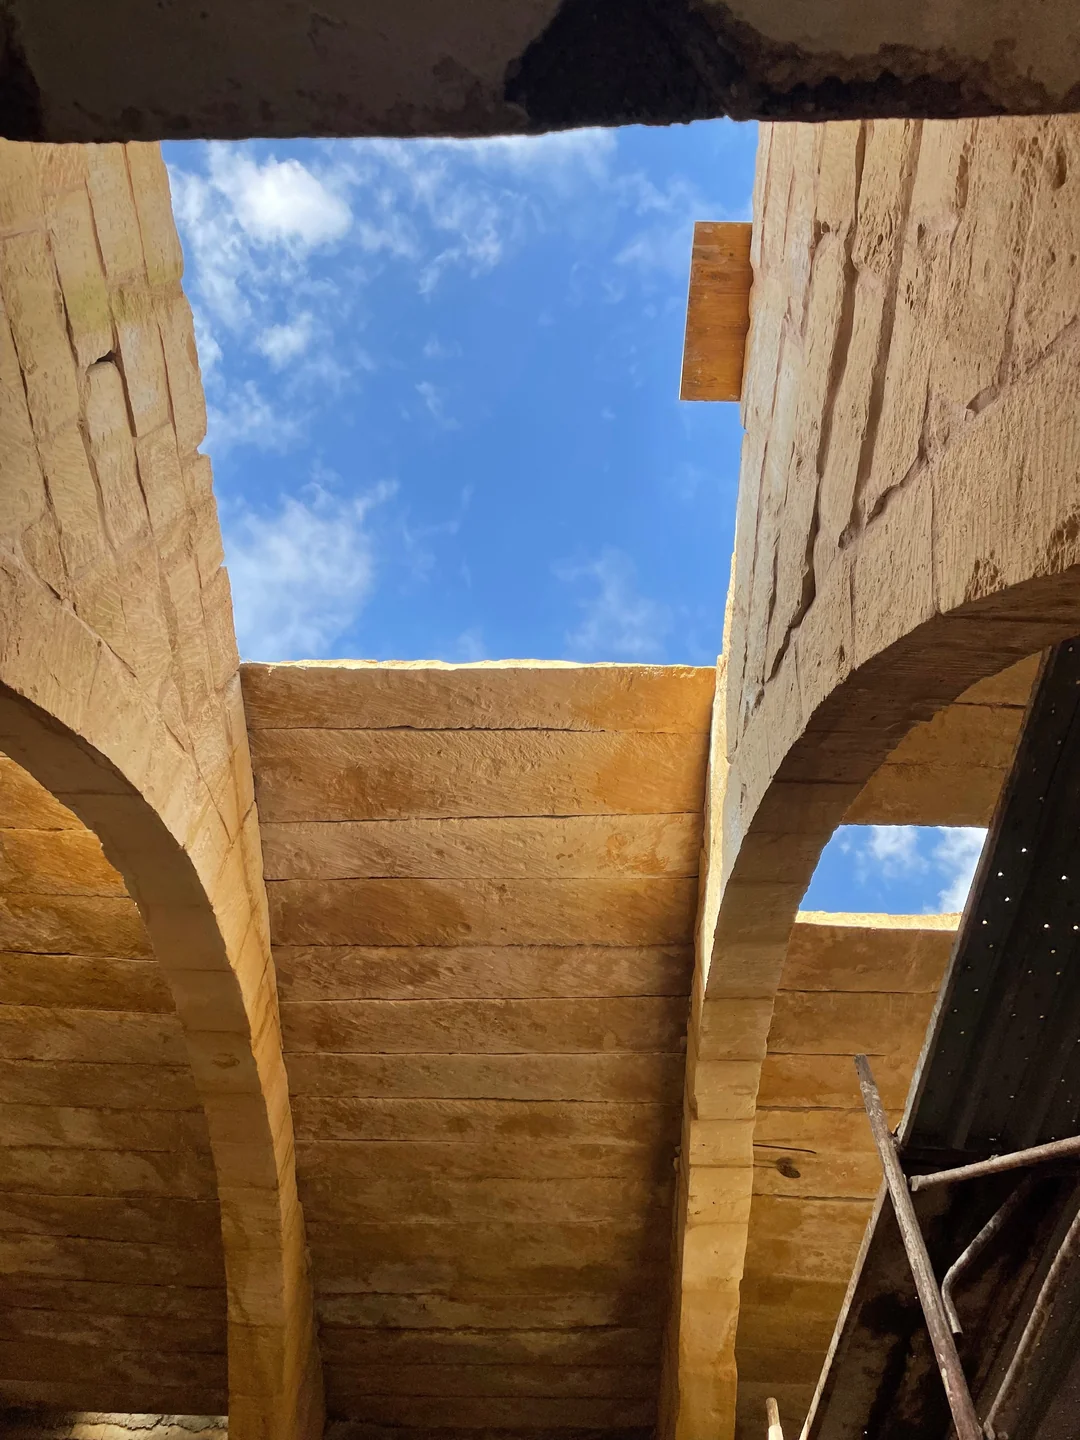
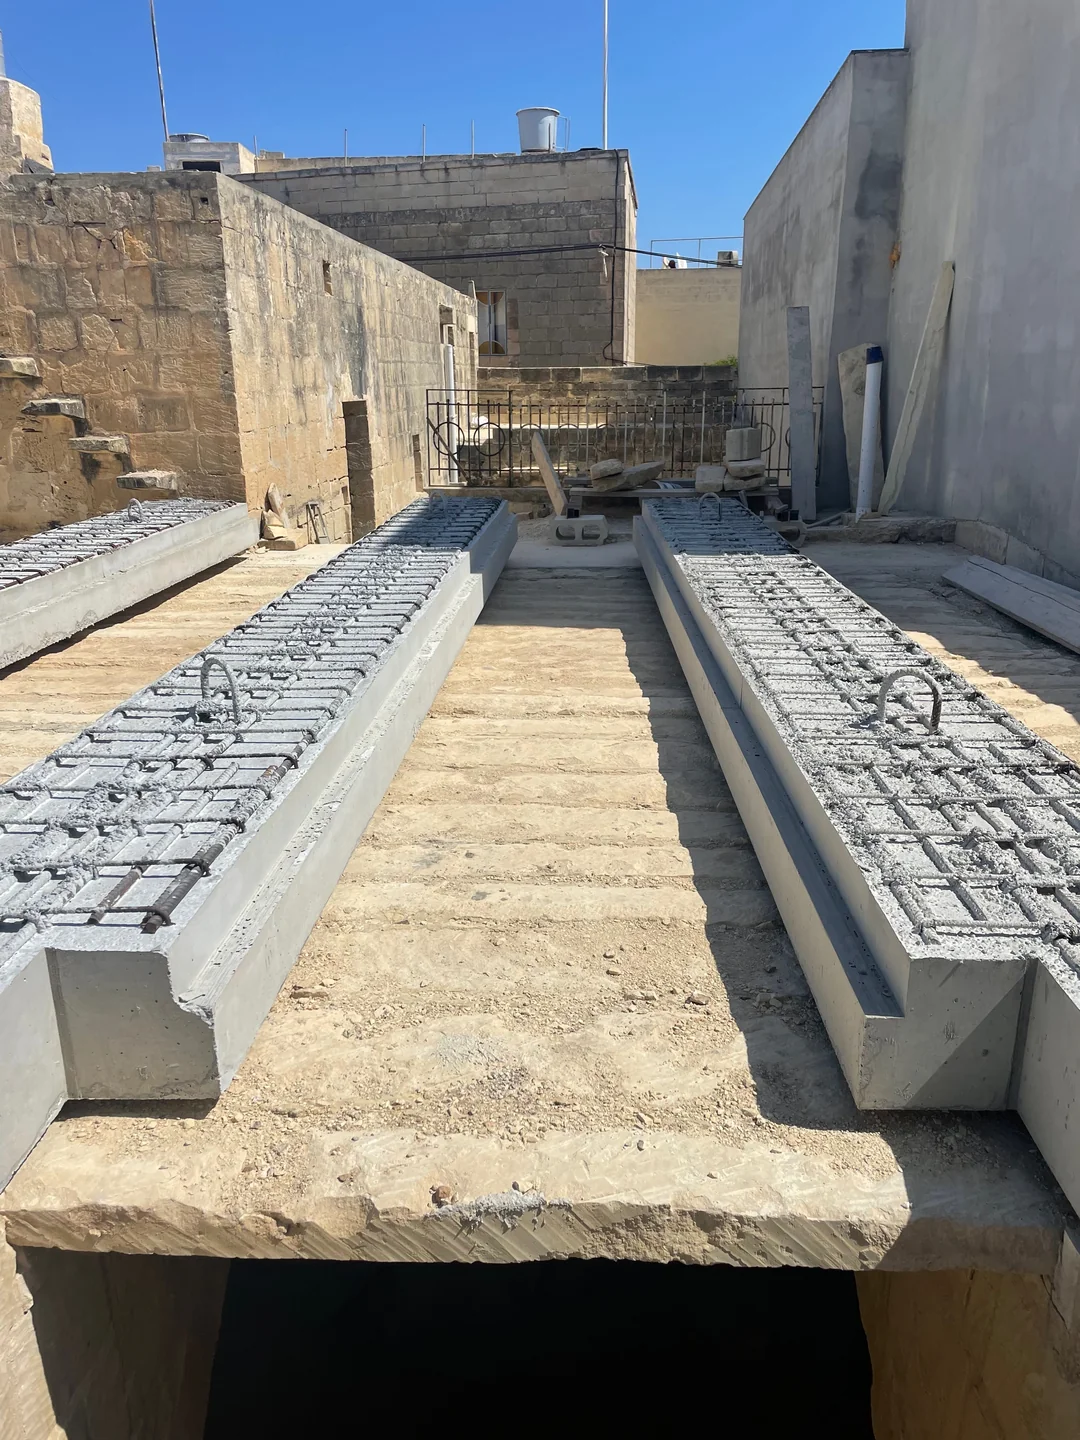
span from wall to wall. At the same time, I wanted to celebrate the openings with a concrete beam aligned to the arches, complete with a shadow gap over the skylight.
Achieving this required trimming down the existing arches and countless adjustments. Eventually, we arrived at a solution that balanced engineering logic with architectural vision: prestressed beams, a reduced slab of 350mm over the mill room, and the skylight detail exactly as imagined
Final.